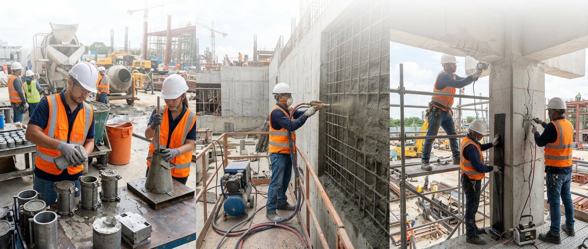
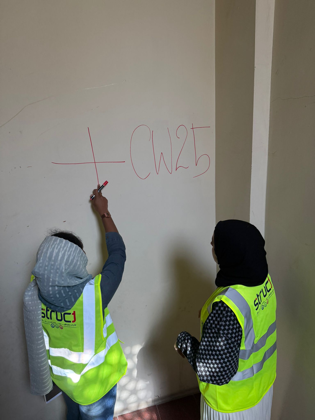
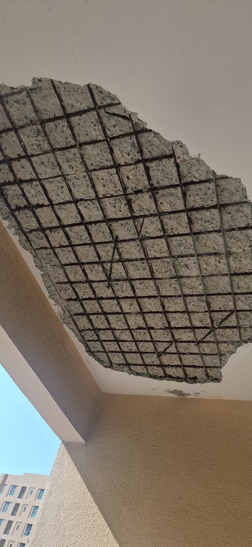
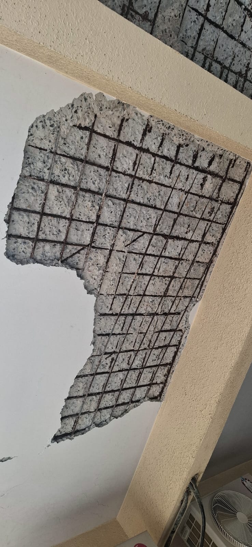
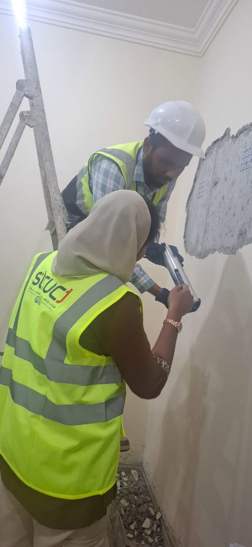
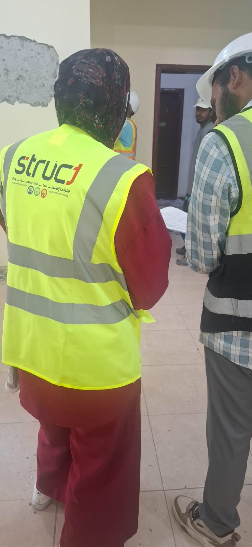
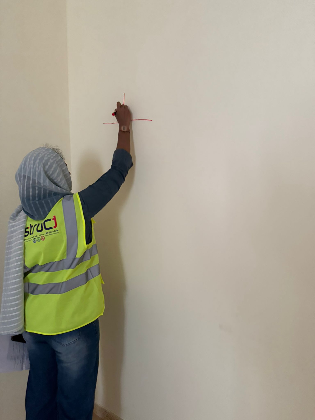
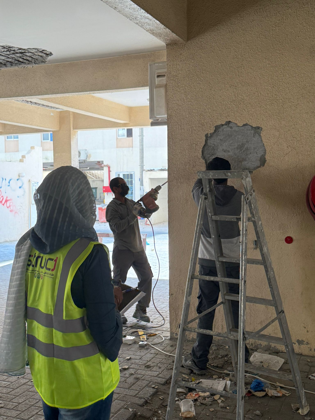
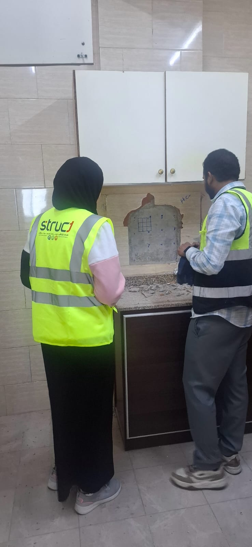
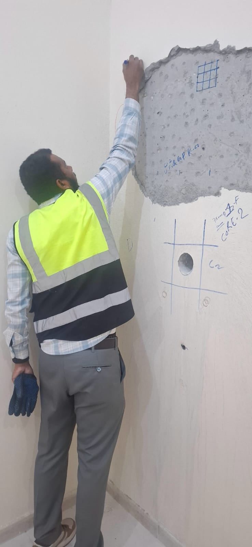
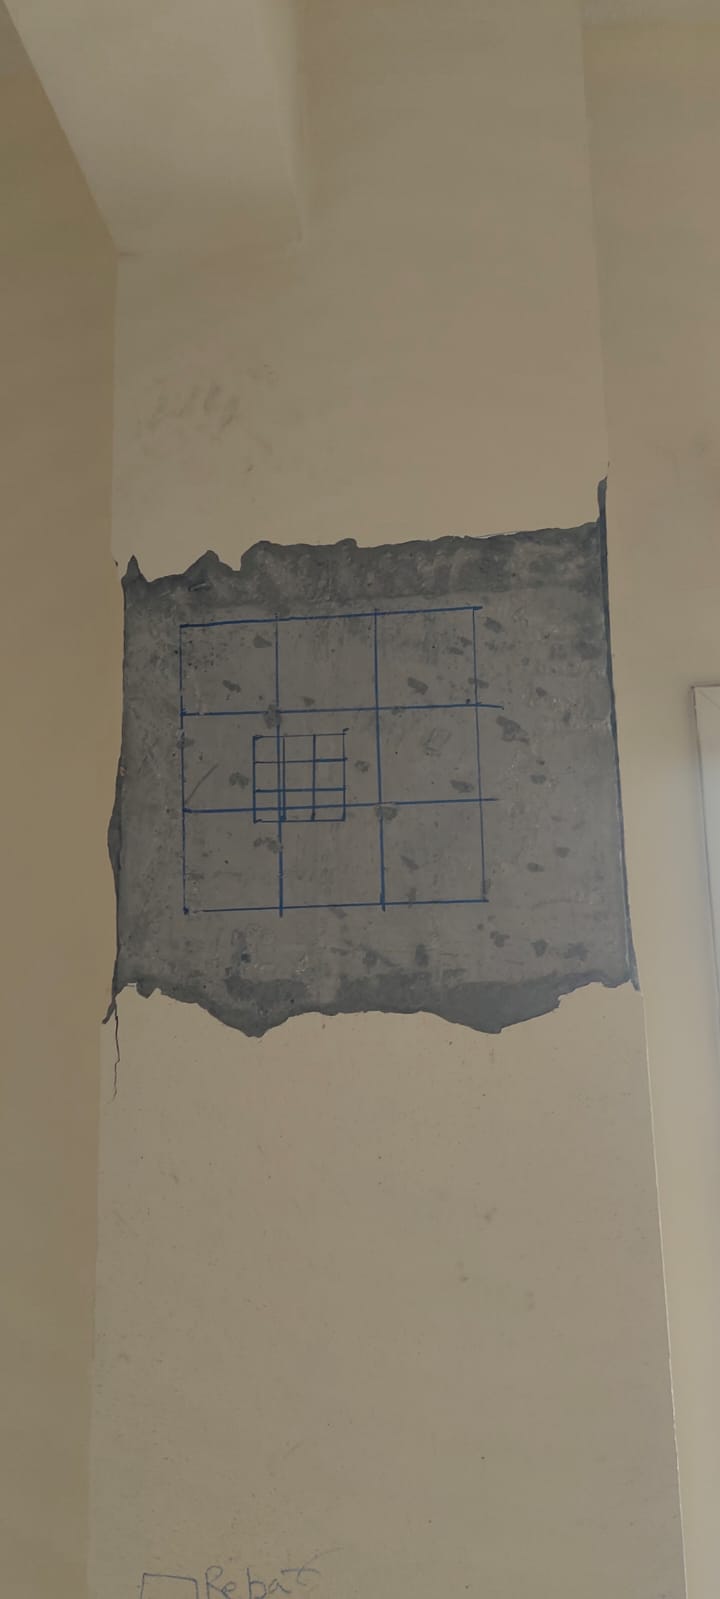
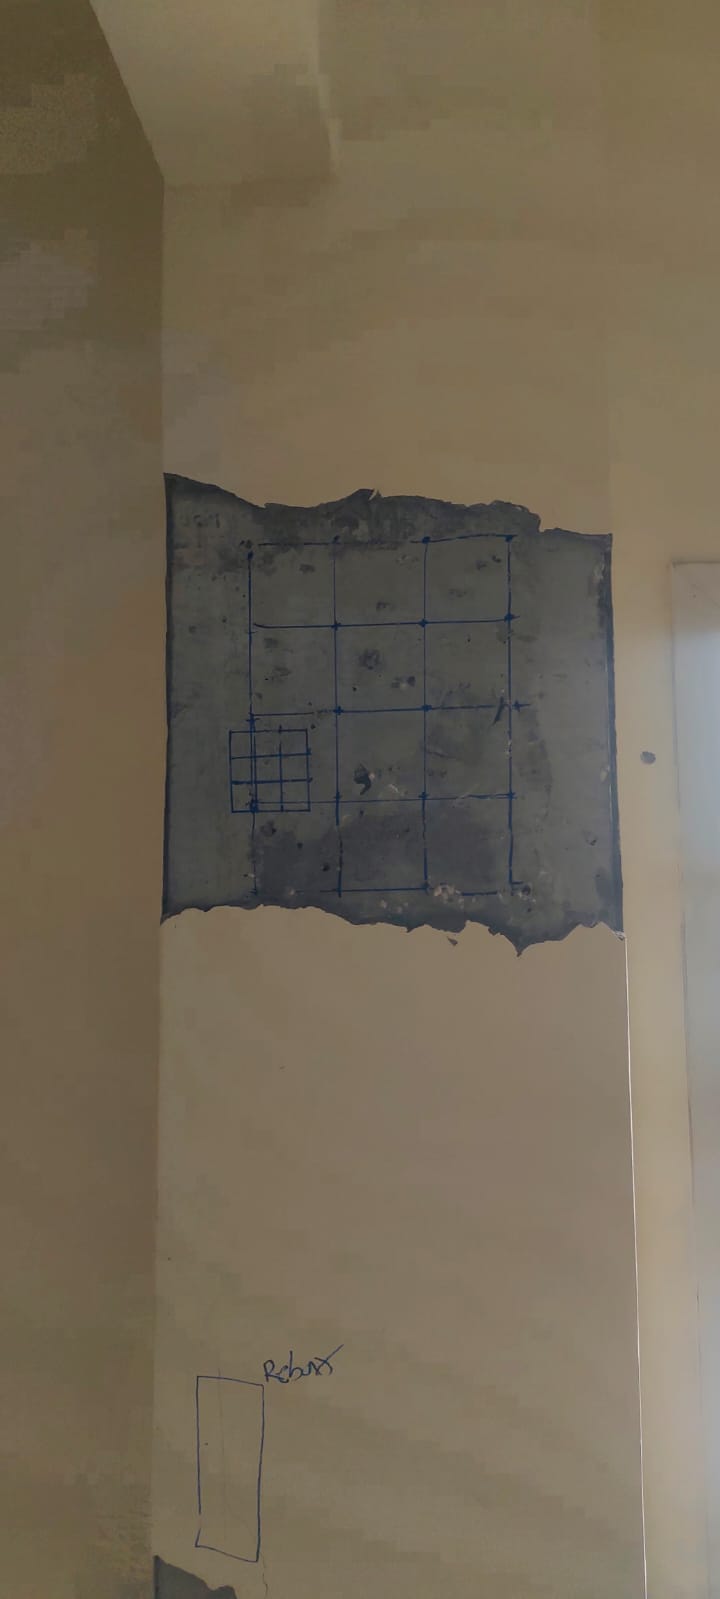
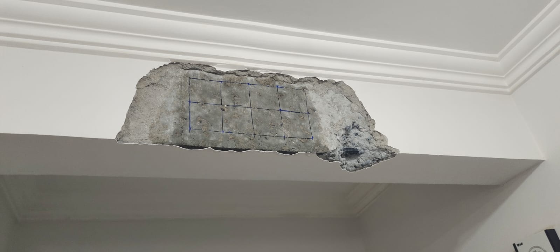
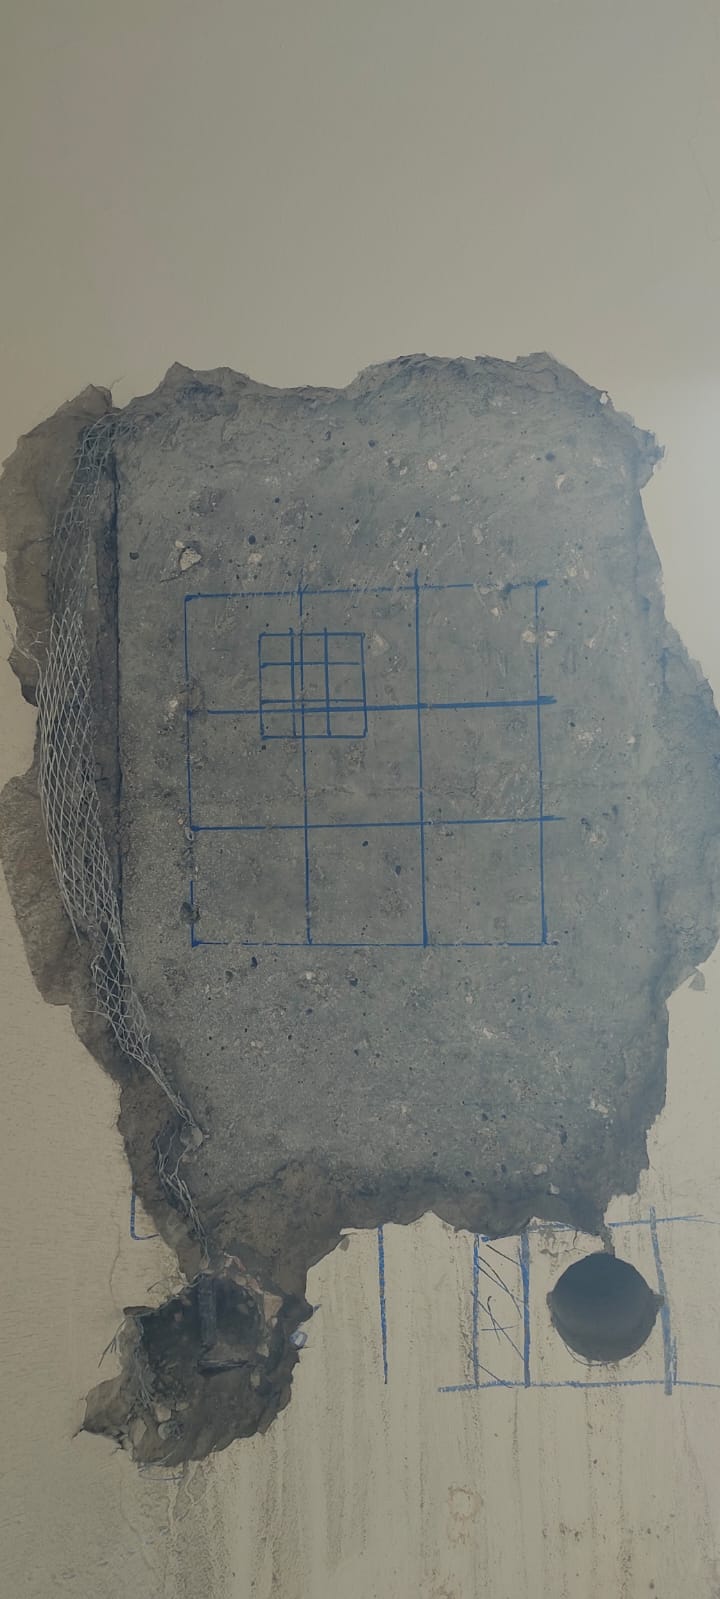
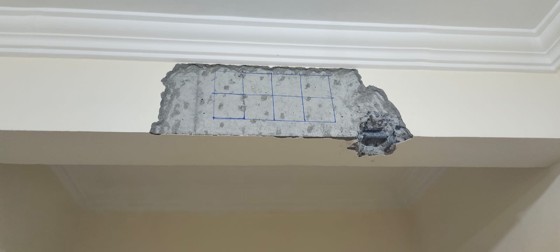
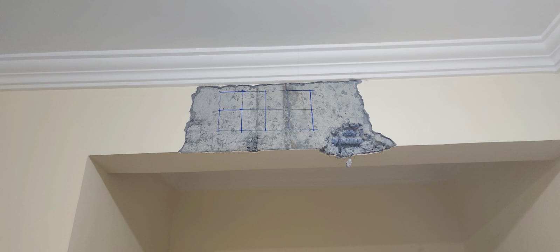
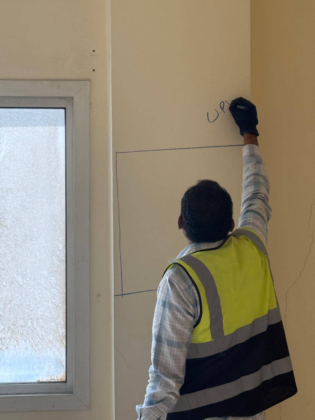
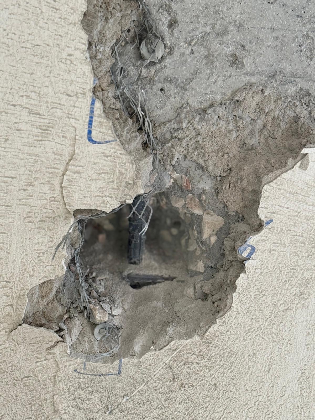
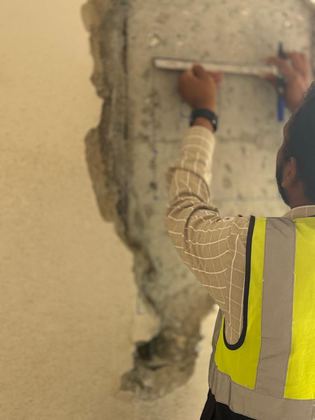
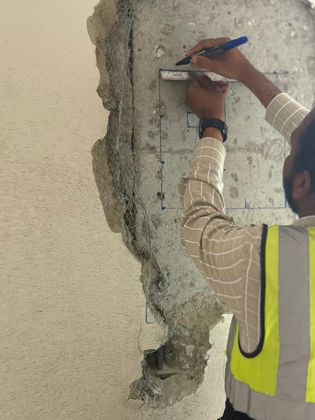
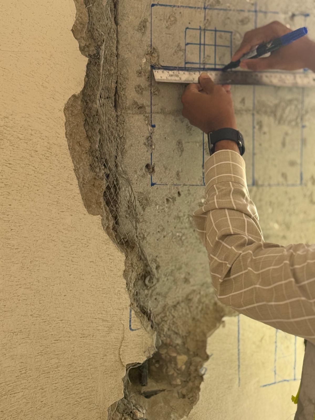
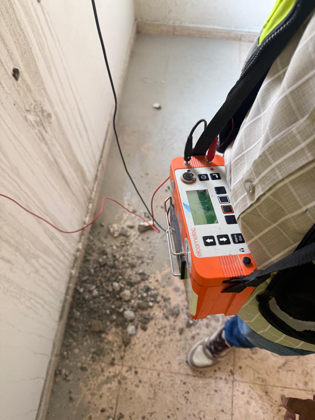
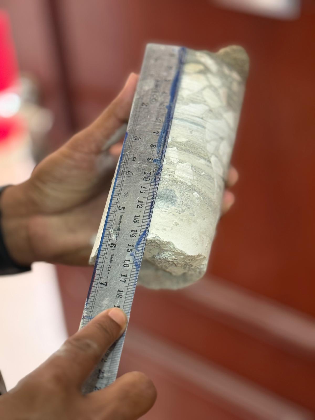
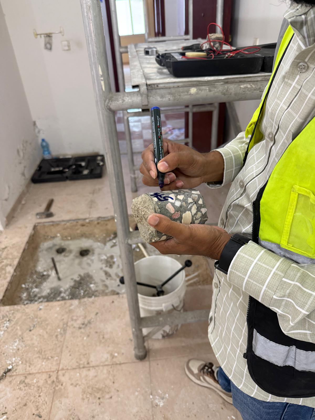
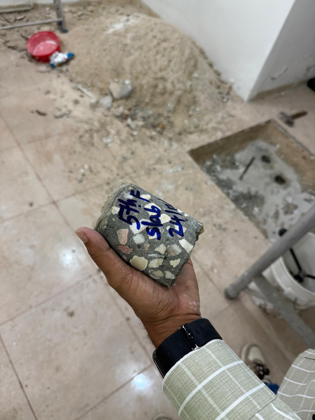
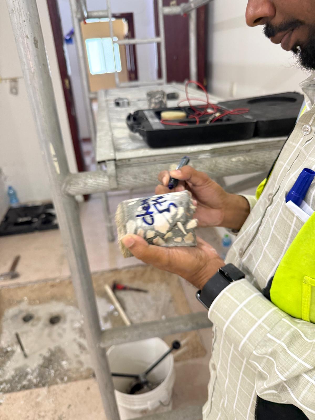
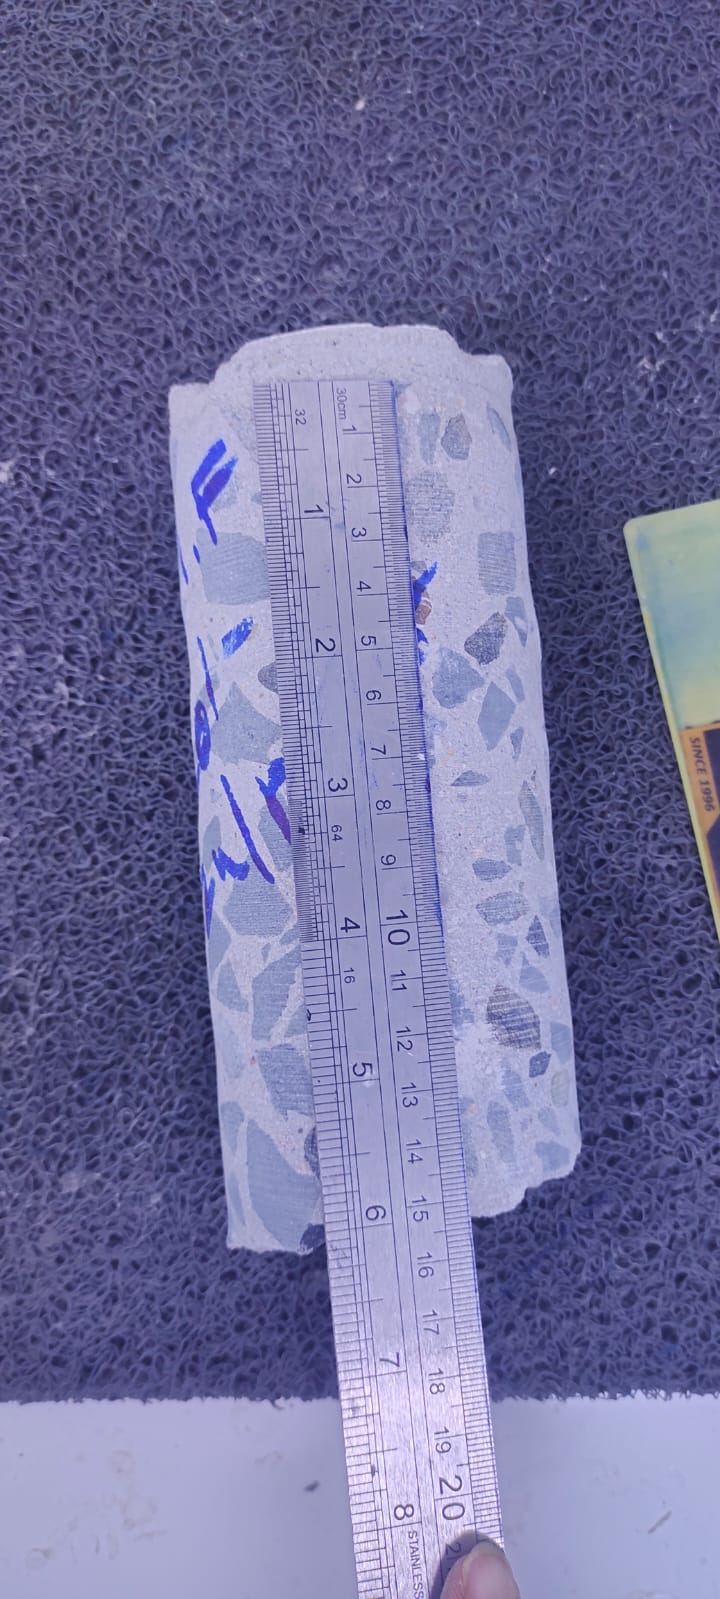
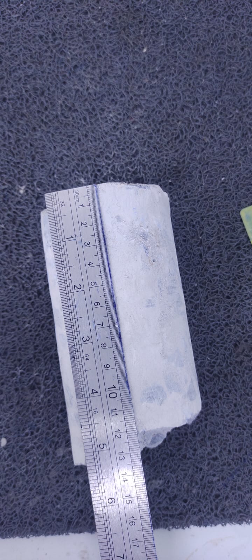
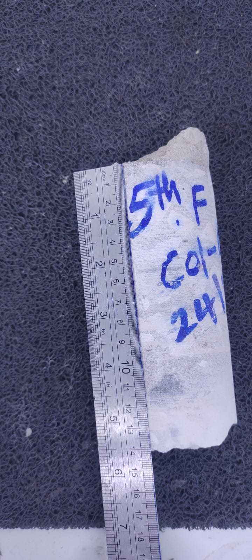
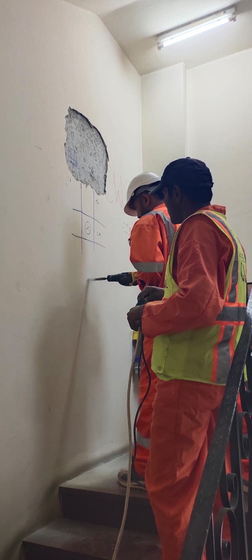
We arrived at a residential building of six storeys, more than twenty years old, with no drawings and no clear plans, and it had never been designed for earthquake loads. The first question was a heavy one: what is this structure made of, and can we trust it? We did not guess. We built an advanced as-built model of the building ourselves using building information modelling, and used advanced laboratory tests to learn the steel inside the columns and beams. We walked it floor by floor and recorded what the eye could see: concrete breaking away, damage at the base of columns and walls, and deteriorated plaster. Then we found what drawings never say: floor finish layers 12 to 15 cm thick in every area, raising the dead load above the original design, over ground that settles beneath some columns. The question became: how much does this building really carry? So we tested it, and the rebound hammer, core, chloride, sulphate, carbonation and half-cell results gave two answers pulling in opposite directions: the chemistry of the concrete was sound, but its strength in the lower floors was reduced. We reported both plainly and defined the full structural analysis needed in the next phase, so the owner knows what comes next and why, and the second phase is still in progress. We are proud that our team carried out the drawings, the survey, the review of the tests and the Phase I report itself. This achievement reflects the ability of Struct International Limited for Engineering Consultancy to read an ageing building precisely and turn a lack of drawings into a clear, accountable first answer.
— Eng. Mohamed Salah · C.E.O | Structural Engineer (A) · UPDA 25935