
An existing building, not a blank site
The new floors had to be placed inside a building already in service. Every new load had to be checked against the capacity of the existing columns, beams and foundations before a single member was sized.
Case study · Steel floors in an existing building
How we assessed an existing reinforced concrete building in Doha Festival City and designed three composite steel floors that integrate safely with it.
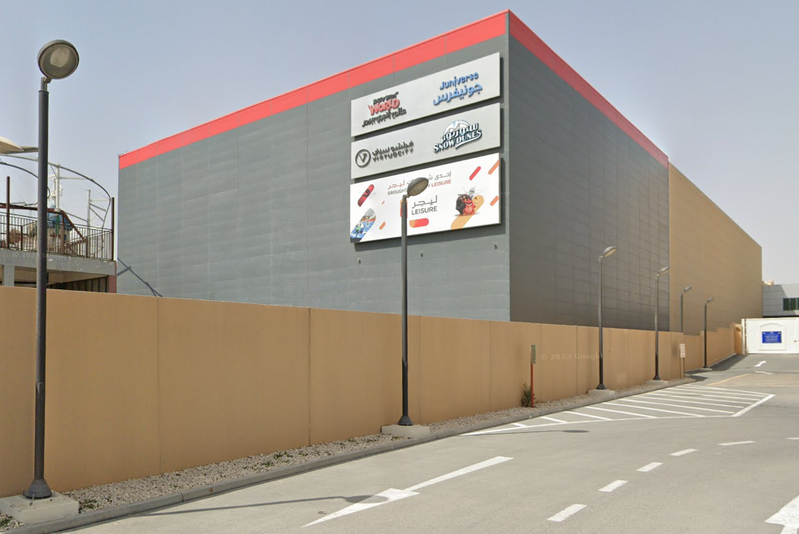
Project stakeholders




The difficulty
The new floors had to be placed inside a building already in service. Every new load had to be checked against the capacity of the existing columns, beams and foundations before a single member was sized.
The connections between the new steel frames and the existing reinforced concrete were the most sensitive point: loads had to transfer safely without overstressing the original structure.
Each of the three composite steel structures sits at a different level, so each needed its own analysis, framing layout and connection details rather than one repeated design.
Adding floors changes how the whole building behaves. The work had to merge old and new components without compromising overall stability or safety.
Our role
Assessment of the existing building and its load-bearing capacity.
Analysis and design of three composite steel floor structures.
Connection design integrating the new steel with the existing RC system.
Construction package WP2: drawings and calculations for execution.
Technical follow-up to make sure the design is built as intended.
From our work
Site video 1
Site video 2
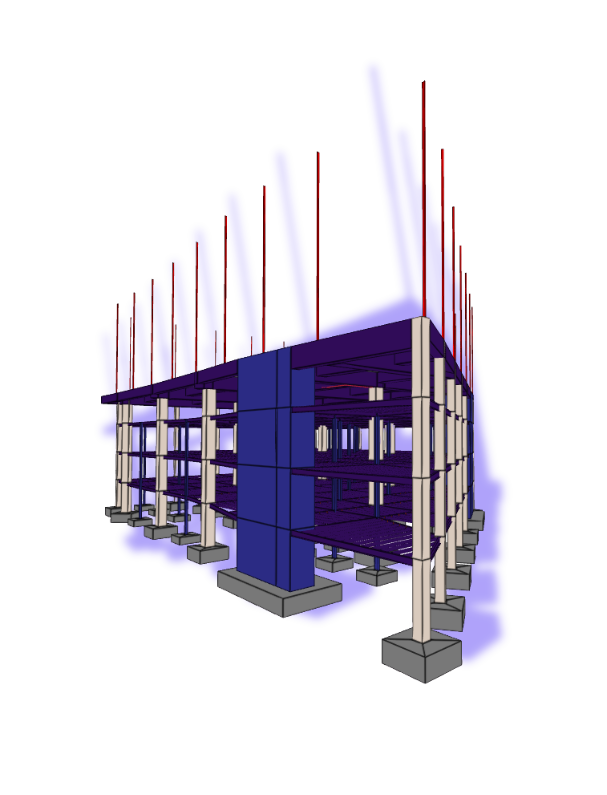
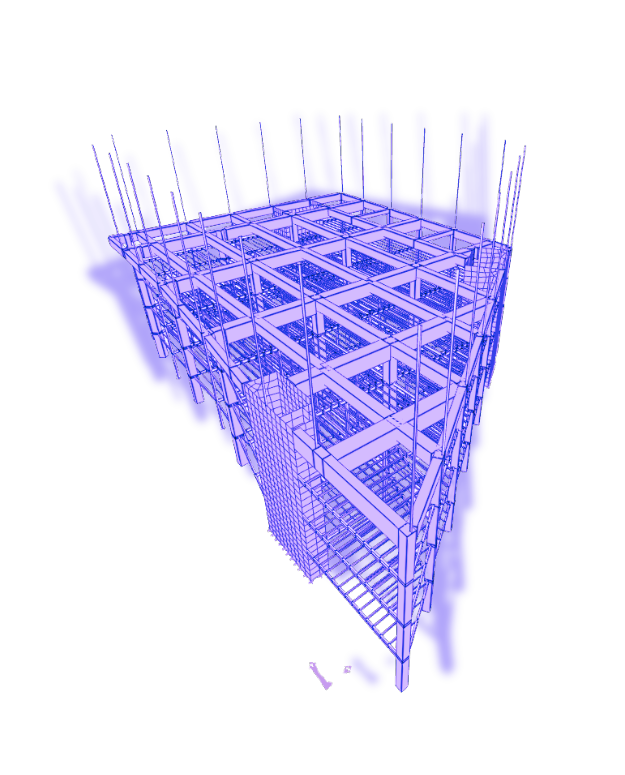
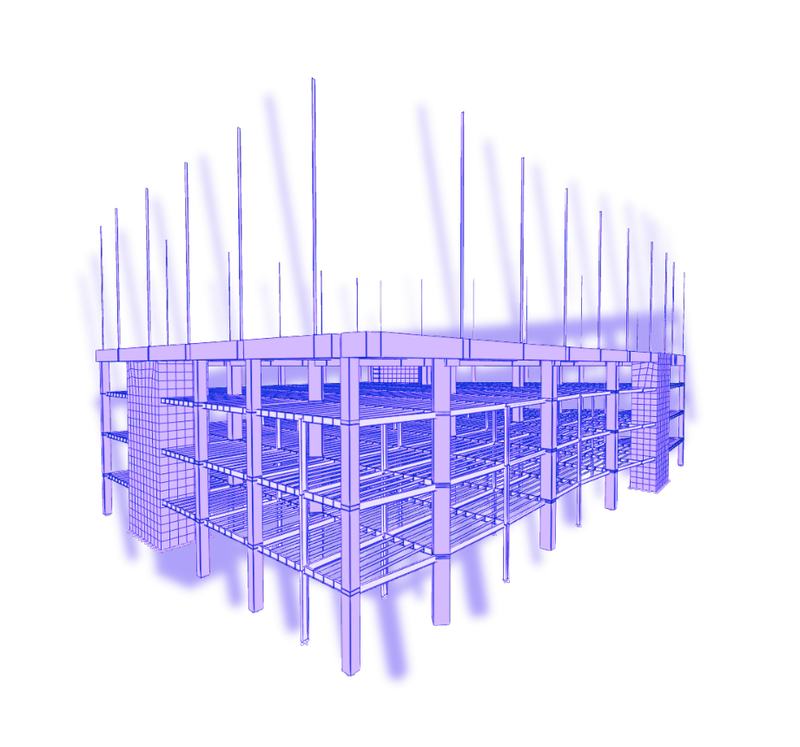
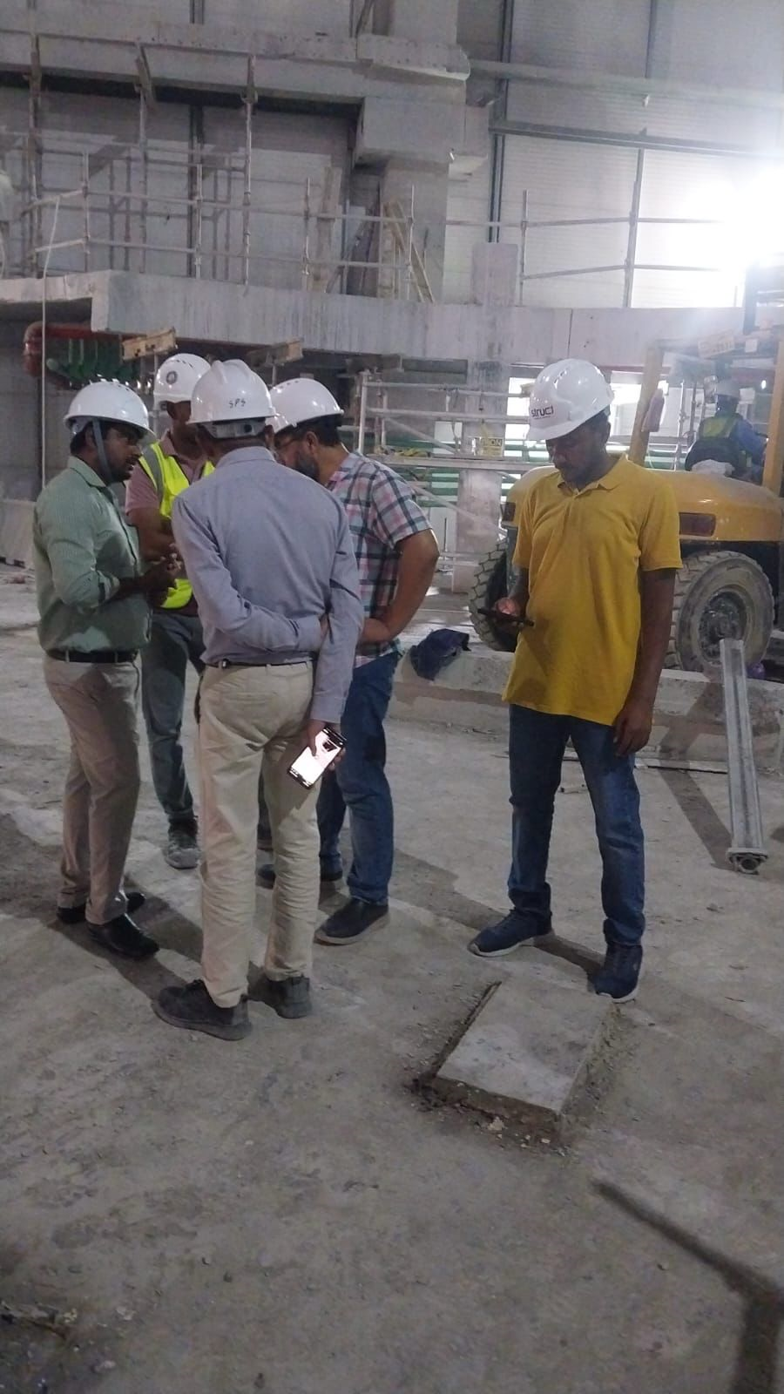
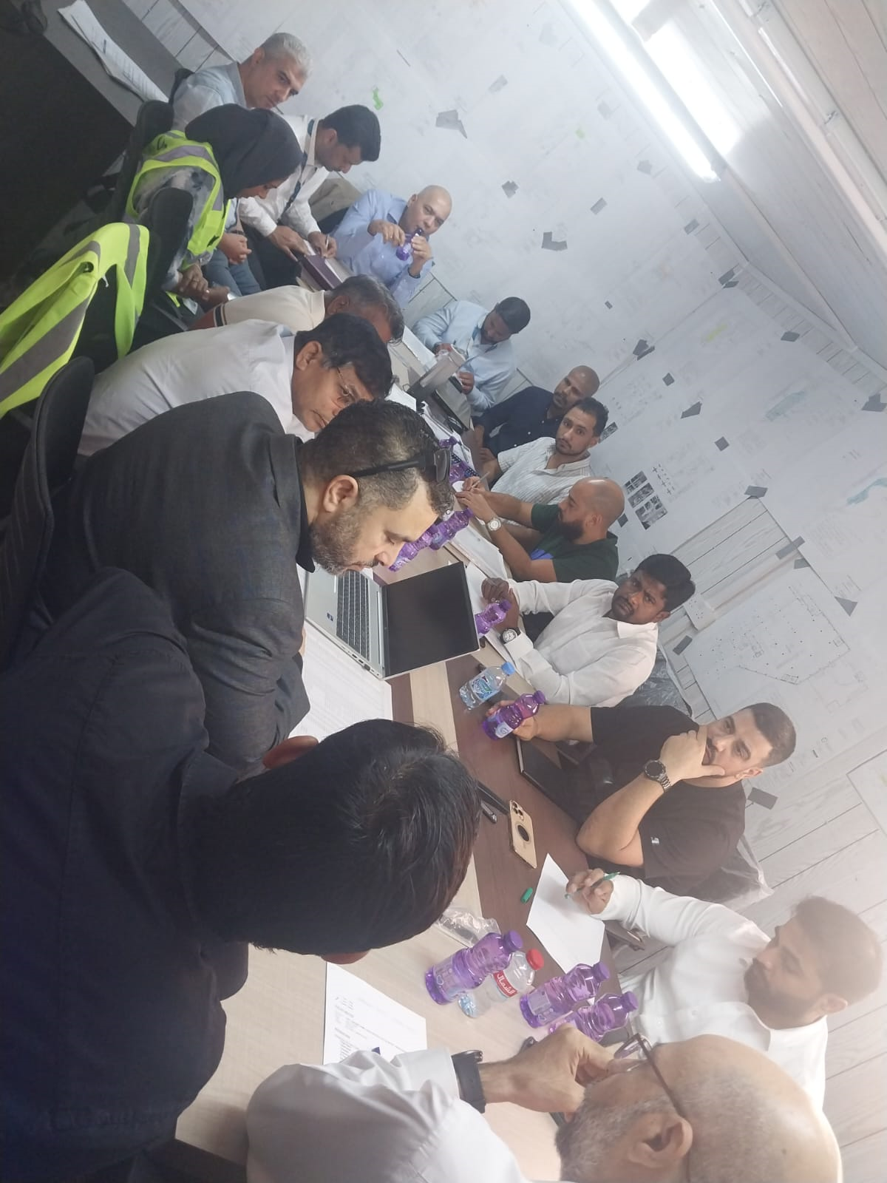
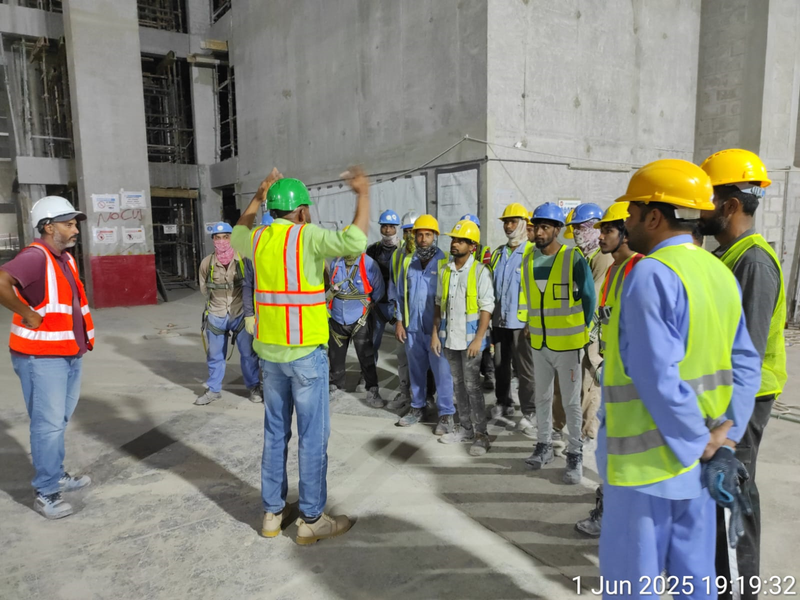
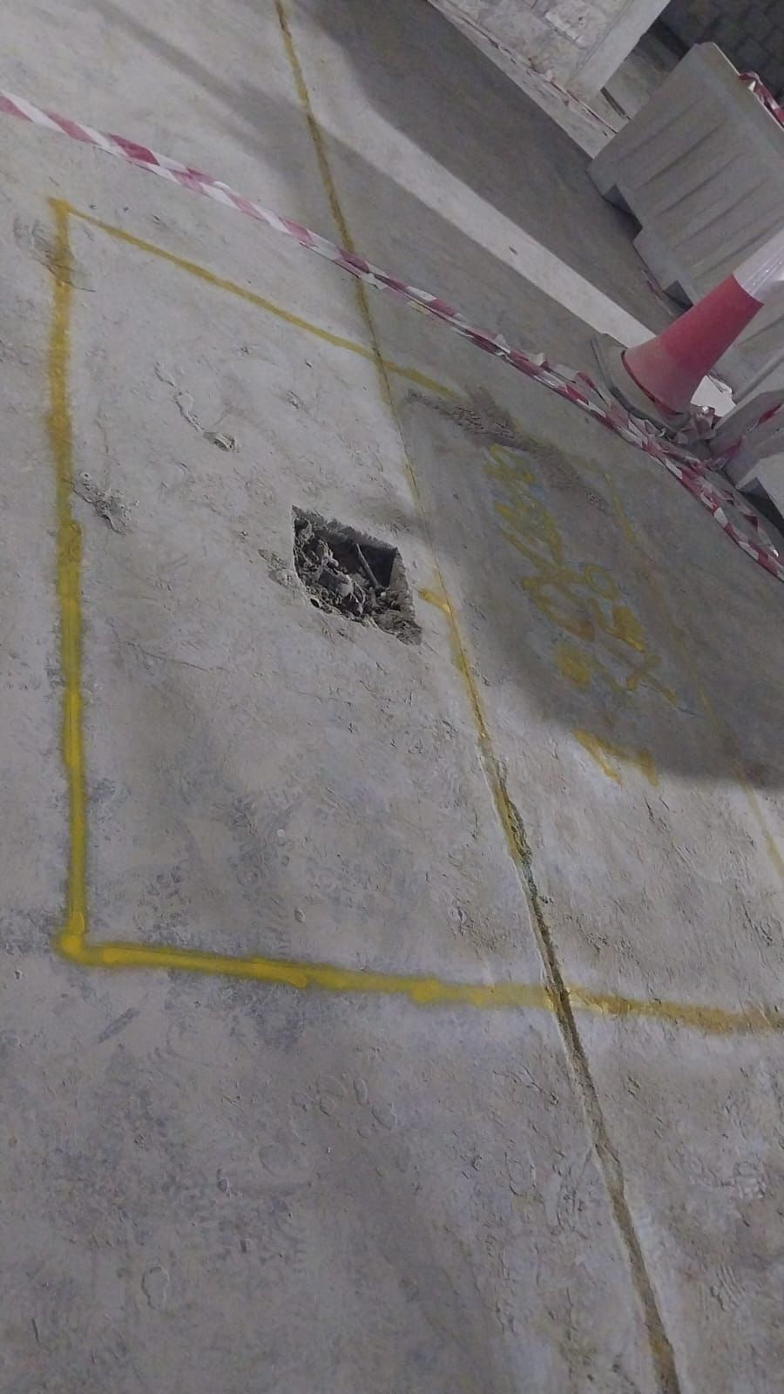

Few projects test a structural consultant the way this one did. We were asked to insert three composite steel structures into an existing 13,000 m² building and to integrate them seamlessly with its reinforced concrete system, without compromising the stability of the whole. The real difficulty lay below ground. The site was crowded with live underground utilities and with old foundations left by previous mall structures. We were not permitted to remove them, and the locations we needed for new footings were not available in every zone. So we did not follow a single route. We developed and tested many alternative foundation proposals, each one re-analysed against the constraints until a safe and buildable solution emerged. To get there, we reverse-engineered the existing building to recover its true structural behaviour, assessed its capacity element by element, and then built the new steel framework around those findings. We used the latest analysis and modelling software together with a bespoke methodology: a purpose-built analytical approach rather than a standard template. The result is a design that respects every underground and structural constraint, and it demonstrates the depth and persistence that Struct International Limited for Engineering Consultancy brings to the hardest projects.
Consultant Eng. Mohamed Salah · C.E.O | Structural Engineer (A) · UPDA 25935
Send us your drawings and we will tell you what the structure can carry.
Request consultation